
One dressing space. Two mirror directions.
Explore how mirror placement changes the furniture surface, viewing position and relationship to the wall.
About this study: A hypothetical design study with AI-generated concept illustrations, not a completed customer project. The layouts are design proposals rather than product specifications.
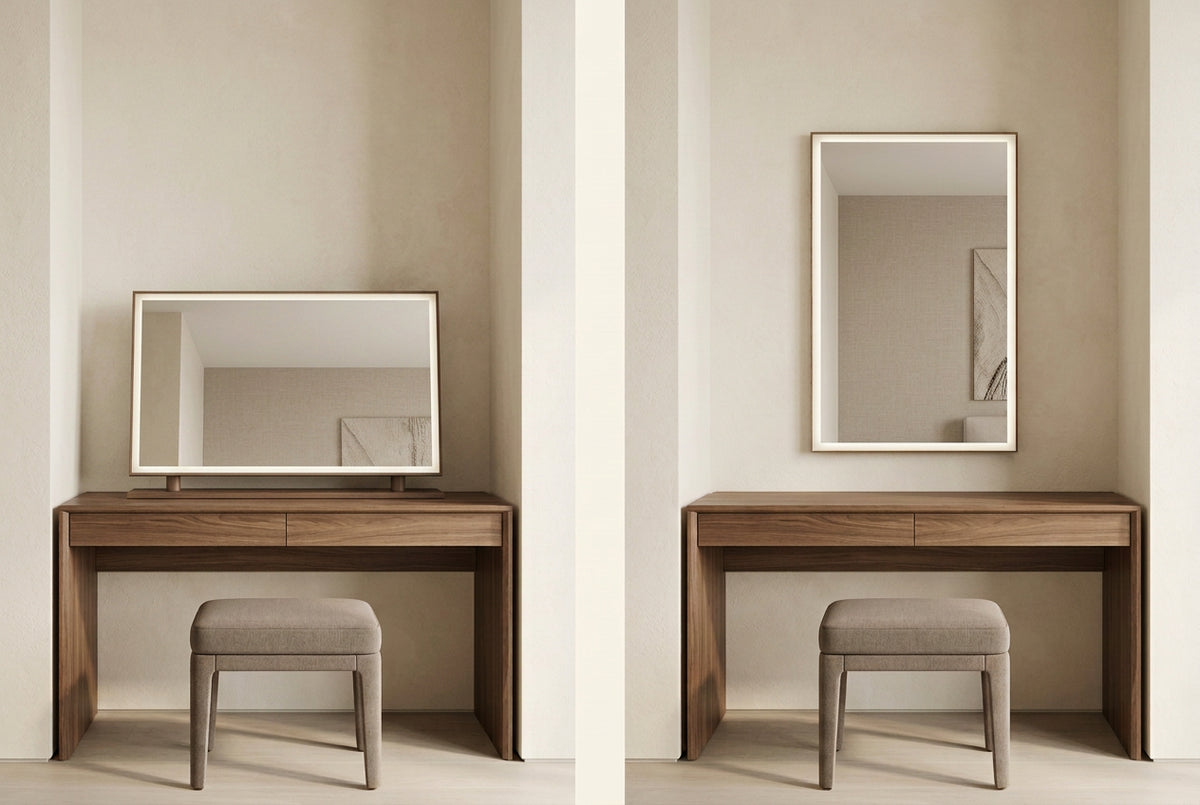
Design the arrangement before selecting the model
Tabletop concept, left: a landscape mirror forms part of the desk arrangement. Consider its footprint, assembled height and the surface needed for everyday objects.
Wall-mounted concept, right: a portrait mirror relates to the wall and furniture together. Consider viewing height, clearance and the installation conditions.
The illustrations explore different mirror proportions as well as placement; they are not a same-size comparison.
Tabletop direction
Start here when: the furniture surface and intended seated position can be defined.
Investigate: base footprint, assembled height, remaining surface space and documented support or placement.
Trade-off: the base occupies part of the furniture composition; front-view styling does not establish fit.
Wall-mounted direction
Start here when: a defined wall-and-furniture composition is central to the brief.
Investigate: viewing height, furniture clearance, mounting instructions and site conditions.
Trade-off: suitability depends on the selected product, installation information and actual site conditions.
Which direction fits your brief?
Explore tabletop placement when you can define the furniture footprint and seated viewing position. Explore wall placement when the wall-and-furniture arrangement and installation conditions can be reviewed.
If your customers use different room layouts, keep both directions open and build a separate brief for each.
From a design direction to a practical brief
Define the intended user, furniture or space dimensions, preferred arrangement and target market. Identify the product information, documentation and sample-review questions needed for the next decision.
Confirm the configuration
Record the exact model, assembled dimensions, base footprint and intended placement. Do not assume one version supports both arrangements.
Request the evidence
Review current lighting and power information, placement or mounting instructions, relevant documents and packaging requirements.
Agree the review
Set sample-review questions for fit, finish and controls. Keep proposed changes separate from confirmed features; agree any further technical evaluation.
Questions to shape your brief
Which direction should we investigate first?
Start with the more defined part of your brief: furniture dimensions and seating for a tabletop arrangement, or wall position and installation conditions for a wall arrangement.
What if the furniture has not been selected?
Share the intended user, room reference and viewing task. Keep mirror size and placement provisional until the furniture relationship can be assessed.
What information helps the first discussion?
Include a room or furniture reference, target market, preferred direction and the decisions still open. Add estimated quantity and timing if known.
Develop your dressing-space direction
Share the space, intended user and the decision you are trying to make. Tell us what you would keep or change from this study; a finished specification is not required to start a discussion.
Explore Dressing-Space Lighting
Discuss a Similar Requirement