
Will this entryway arrangement fit your routine?
Our decision: investigate one integrated mirror-and-storage unit for a small daily inventory—not as the household’s main storage system.
Start with the brief below. If these assumptions do not describe your entryway, use the change conditions rather than copy the picture.
Hypothetical design study. AI-generated scenes, initial sketches and the 3D concept are used for design discussion. Existing product and mounting-reference images are identified separately.
The brief we are designing for
Users: two adults sharing an entryway.
Daily items: keys, a glasses case and a lightweight accessory. Bulk coats, bags and shoes are stored elsewhere.
Viewing task: a final upper-body check before leaving.
Purchasing preference: one coordinated wall element.
What wins when priorities conflict?
1 · Passage: preserve the route and door operation.
2 · Reflection: keep the required mirror view usable.
3 · Daily access: assign places to the agreed belongings.
4 · Display: decoration uses only the remaining capacity.
If hanging an extra item conflicts with the required view, reduce hanging—not the viewing task.
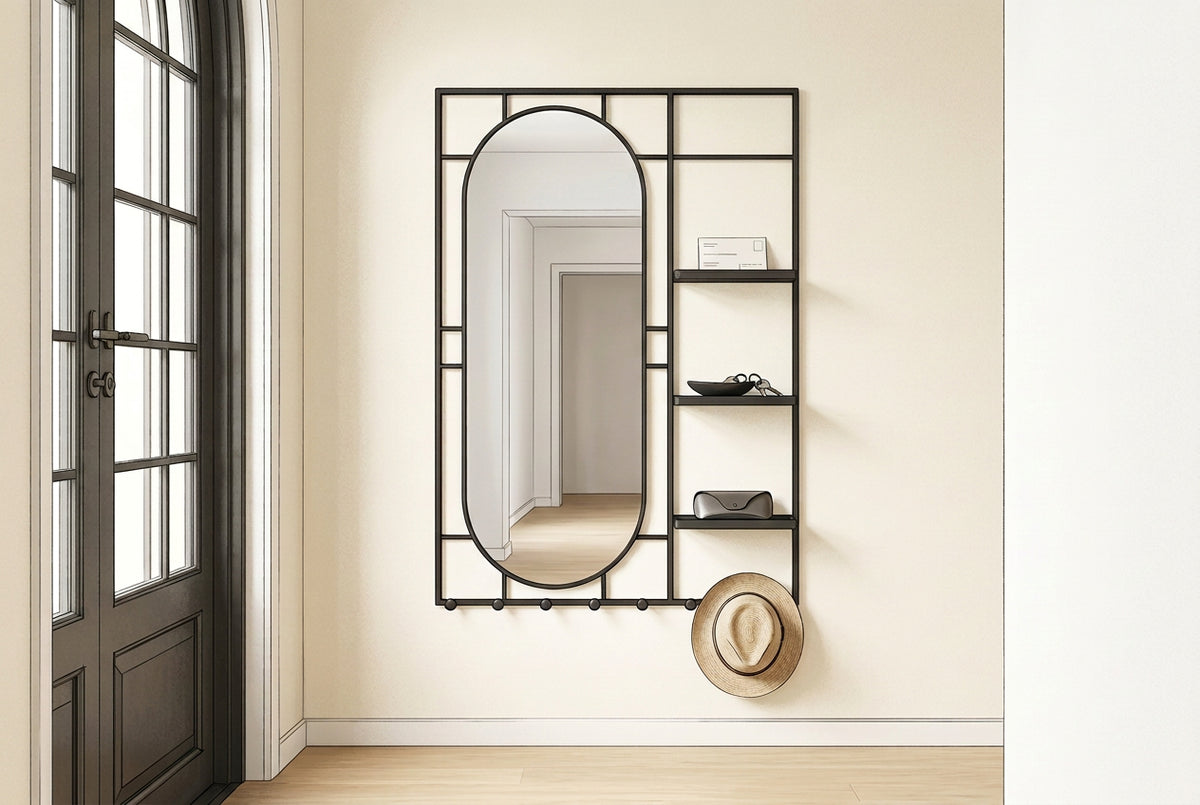
Recommended: integrate the structure, limit the inventory
Why this direction: the assumed inventory is small and the buyer prefers one coordinated element. Separate mirror, trays and hooks inside one frame give each task an identified place without adding a console.
Why not fill every position: empty space protects access and the intended reflection; storage count is not the objective.
Why this side: right-side storage is an illustrative choice only. Compare left and right against the actual approach, door movement and object list.
Technical boundary: independent tray-height adjustment, hook repositioning, increased load capacity and a particular mounting system are not established by these concepts. Left-right layout choice does not by itself establish on-site reversibility or a conversion method.
Source This Design or Discuss a Variation
Source the existing design: review the current product reference, then share your required quantity, destination and configuration for a sourcing discussion.
Need a variation? share the dimensions, finish or structural changes you would like us to assess. Requested changes are subject to individual review.
Source This Design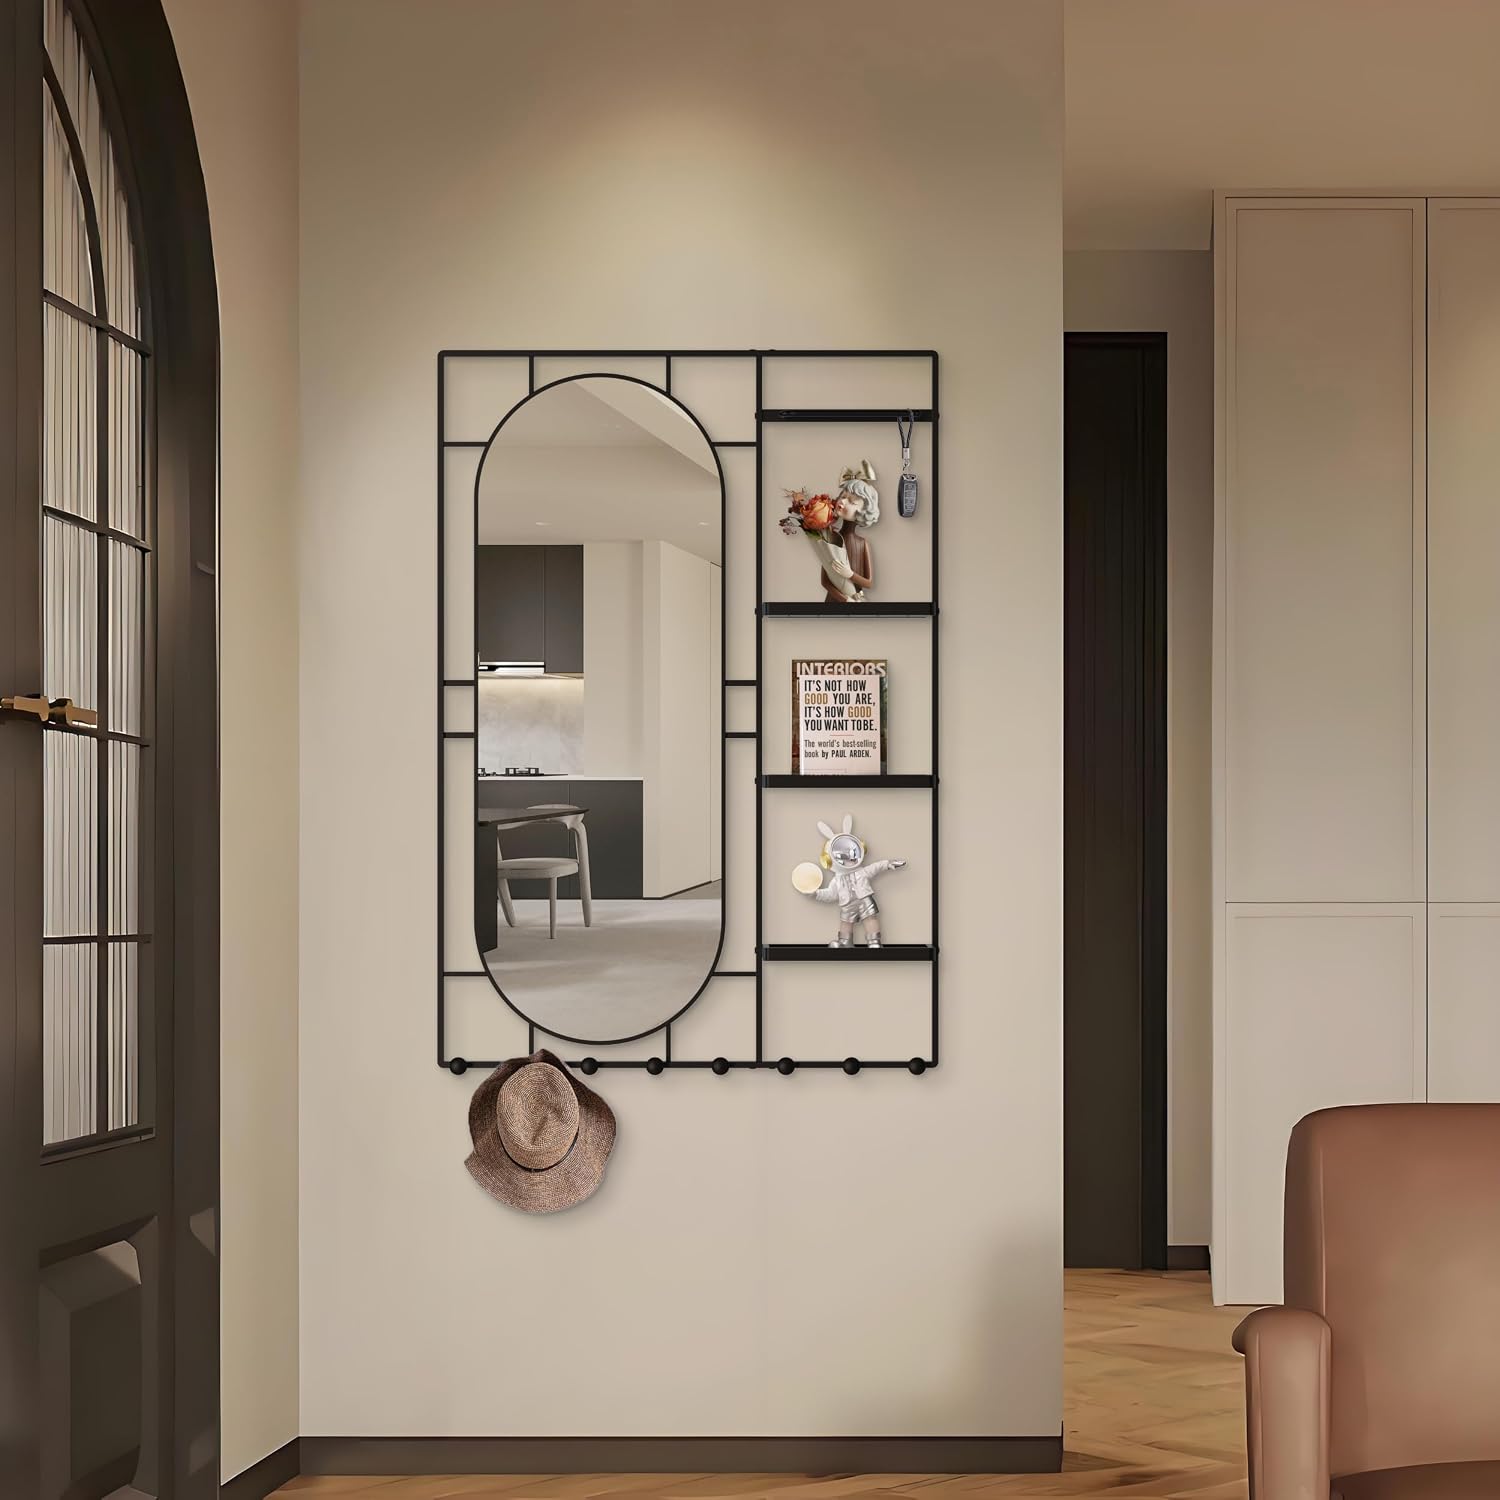
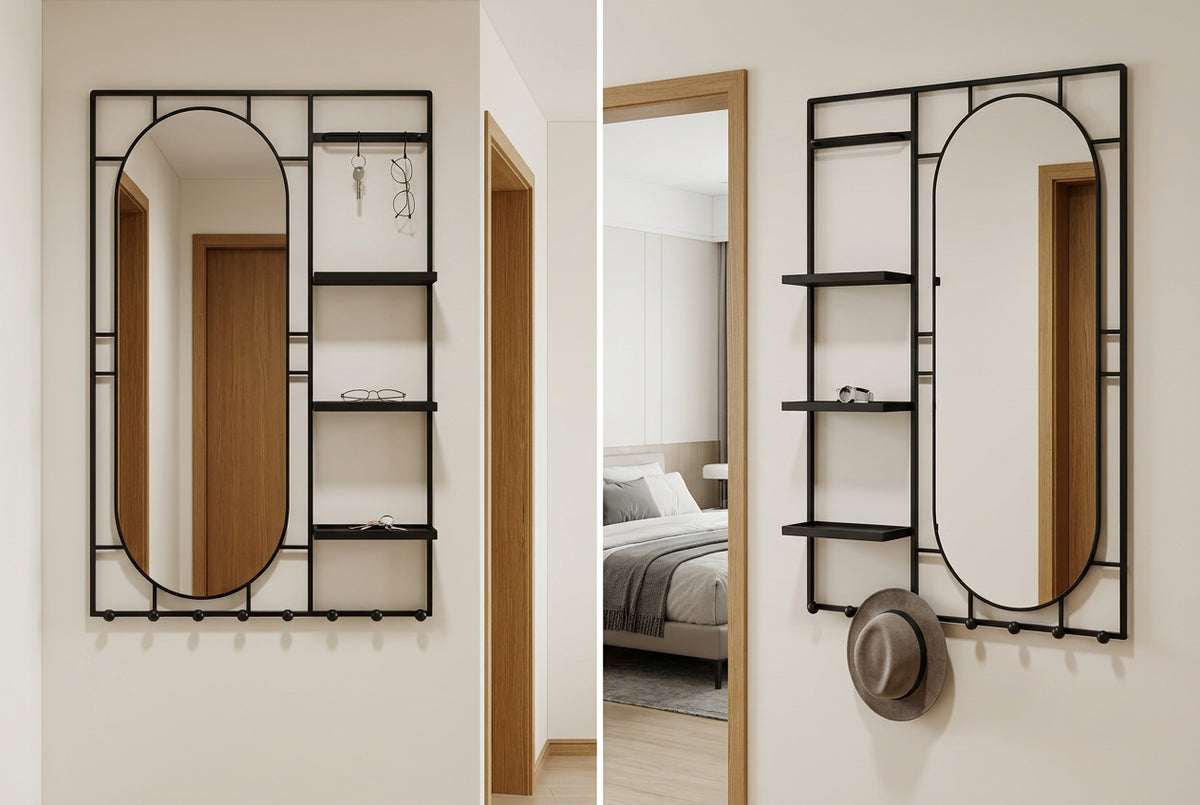
Two settings, two access patterns
Compact entryway, left: the proposal puts the small daily inventory beside the mirror without adding a console. Check the illustrated storage side against the actual doorway, passage and arrival sequence.
Bedroom transition, right: storage moves to the opposite side to explore access from a different adjoining space. Here, accessory retrieval joins the final appearance check.
The comparison changes the setting and the storage side—not the need to verify dimensions and clearances. These are separate hypothetical concepts, not surveyed views or measured fit studies.
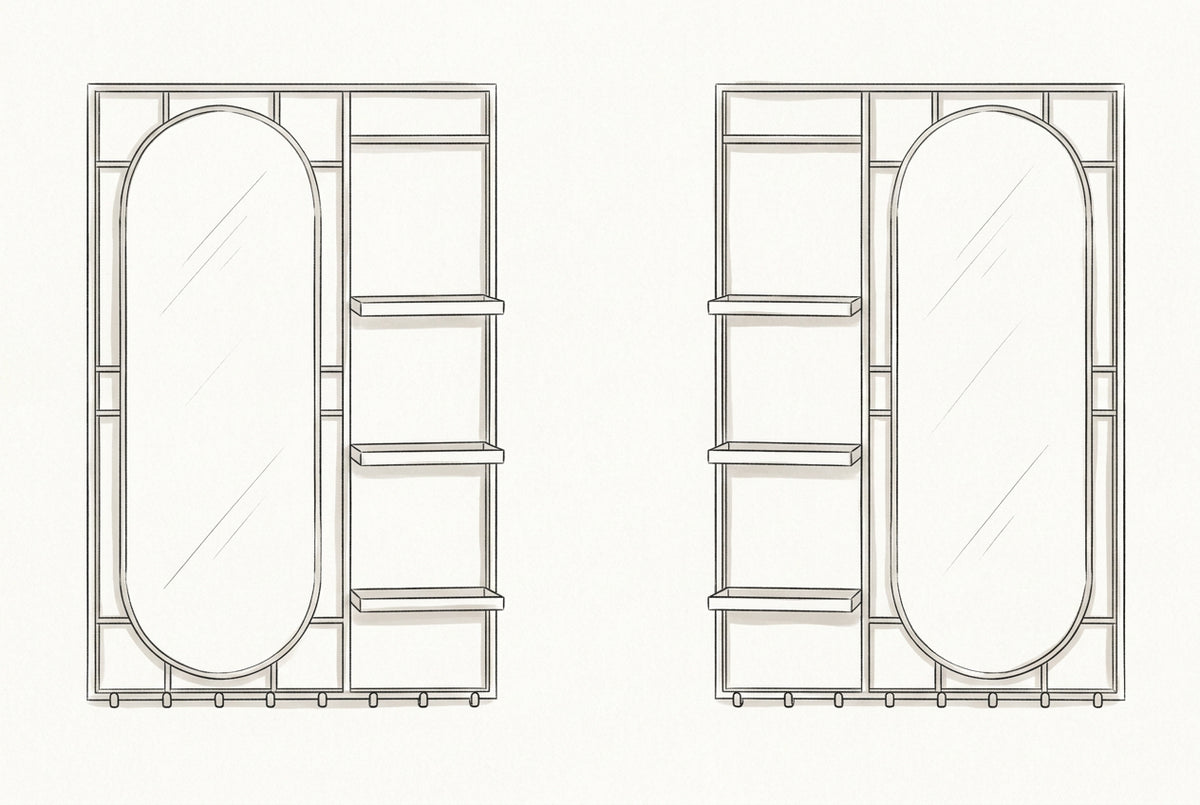
Design logic: one frame, distinct functional zones
Mirror zone: reserve an uninterrupted area for the required reflection.
Tray zone: give small daily items an identified home rather than filling every position for display.
Hanging zone: consider each object’s hanging footprint against the required reflection and reach.
These initial concept sketches compare left- and right-storage arrangements. They show layout alternatives for discussion, not the product’s original design history or fabrication drawings.
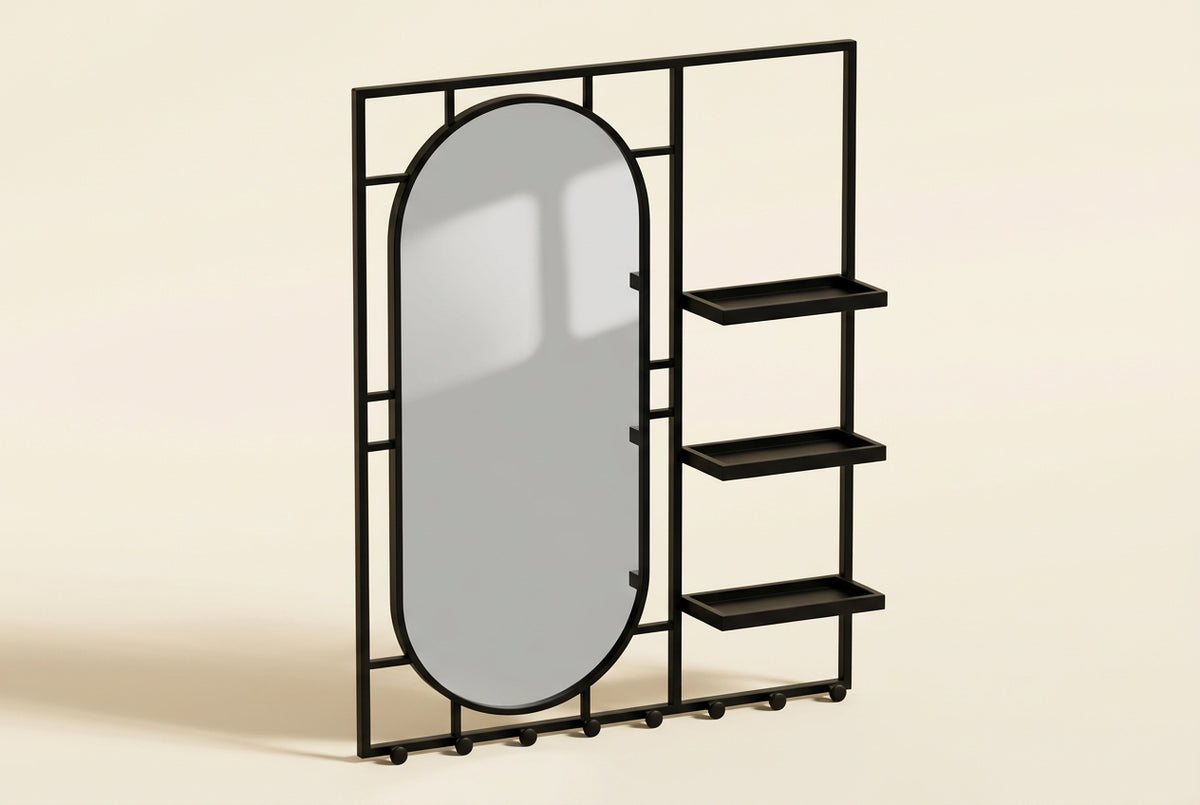
Concept structure and development variables
The assembled three-dimensional concept separates the visual roles of the frame, mirror plane, projecting trays and bottom hook row. It is not a CAD model, connection detail or assembly drawing.
Confirmed choice: the storage section can be placed on the left or right. Select the side from the intended approach, not a universal handedness rule.
Use the categories below to distinguish a confirmed choice from a request that still needs development review. The illustration does not establish fastening details, exact dimensions or independent component adjustment.
Confirmed for discussion
Storage side: left or right.
Compare both arrangements with the actual approach, door movement, object list and intended mirror view.
This choice does not by itself establish on-site reversibility or a conversion method.
Development requests to assess
Overall dimensions, finish, mirror proportion, tray count or depth, and hook arrangement can be recorded as requirements for review.
These are not confirmed standard options. Each request needs feasibility, specification and commercial review.
The compromises we deliberately accept
Less display: everyday objects take precedence over styling.
Limited storage: this direction relies on bulk belongings having another home.
Visible objects: open storage cannot deliver the visual concealment of a closed cabinet.
A linked layout: left-right interchange does not establish independent tray or hook adjustment.
We accept these compromises only because they match the brief above.
Change the brief, change the recommendation
If the approach changes
Trigger: the opposite side supports arrival and departure better.
Decision: compare the left-right arrangement on the same plan before choosing a side.
Reason: access takes priority over the illustrated composition.
If the inventory or concealment changes
Trigger: bags and coats normally accumulate here, or belongings must be hidden.
Decision: investigate separate or partly enclosed storage.
Reason: the small, visible daily-inventory assumption no longer holds.
If the viewing task changes
Trigger: full-outfit viewing becomes essential or hanging items cover the required view.
Decision: revise mirror allocation, reduce hanging, or separate the functions.
Reason: preserve the required task rather than force a product fit.
How we would test the recommendation
1 · Inventory test: list actual daily objects and their occupied sizes. Decide which must stay here and which have another destination.
2 · Same-plan comparison: place left- and right-storage arrangements on the same measured room plan, including the door swing and expected hanging items.
3 · Routine mock-up: trace entering, dropping items, collecting them and checking the required reflection. Record any blocked route, unreachable object or obstructed view.
4 · Decision record: retain the integrated direction only if the daily inventory, route and viewing task can coexist. Otherwise apply the change conditions above.
Then review the engineering: confirm actual dimensions, weight, tray and hook limits, wall construction and mounting information. A layout judgment is not a load or installation approval.
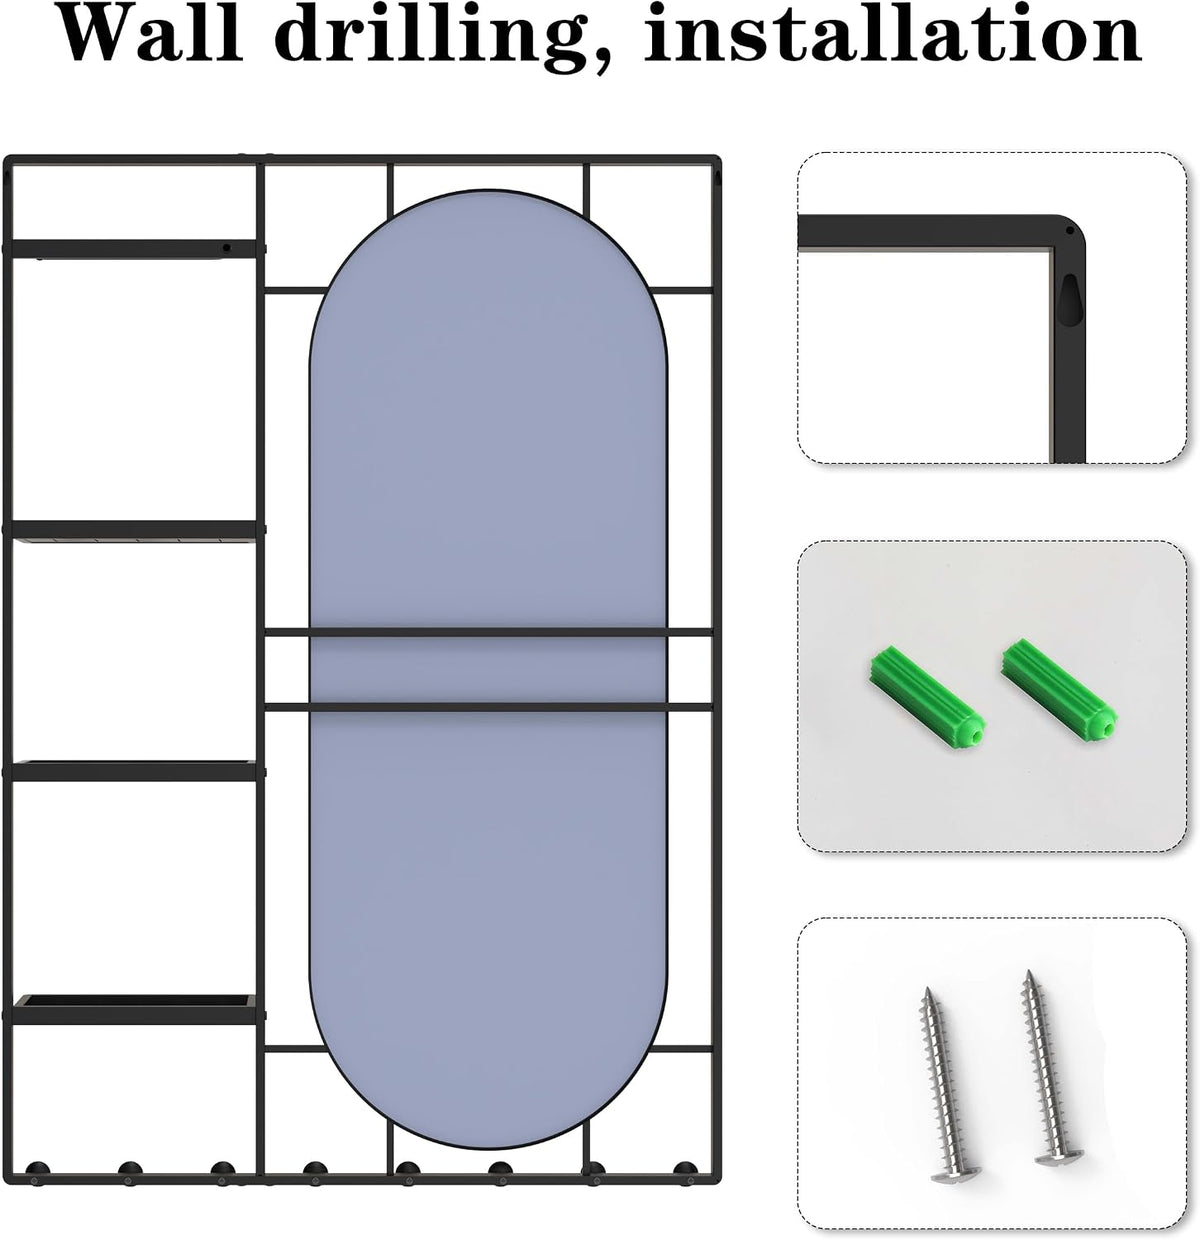
Existing mounting reference: what it shows
This image is taken from the existing product media. It shows the rear of the frame, a close-up of a hanging point, and illustrated screws and wall plugs.
It is a reference image—not a complete installation instruction. It does not establish fixing spacing, fastener specifications, supported wall types, overall weight or allowable loads.
Before installation, obtain the current instructions and mounting details for the selected version, and have the wall and fixings assessed for the actual site. Do not derive a drill template or load rating from this illustration.
Discuss a variation for your project
Tell us which part of the existing design fits your brief and which dimensions, finish or structural changes you want us to assess.
Share a room reference and dimensions if available, intended market, quantity and timing. Mention this study title in your message.
Explore Reflection with Open Storage
Discuss a Variation