
Reflection, Ready to Move
A sliding mirror and pegboard concept for a dressing area beside an existing wardrobe. Keep everyday accessories on the front; investigate shallow rear storage for the objects that do not need to stay on display.
Concept study: hypothetical brief and AI-generated design imagery, not a delivered project or an order-ready product. Aluminum materials, lighting and movement describe development intentions, not validated specifications.
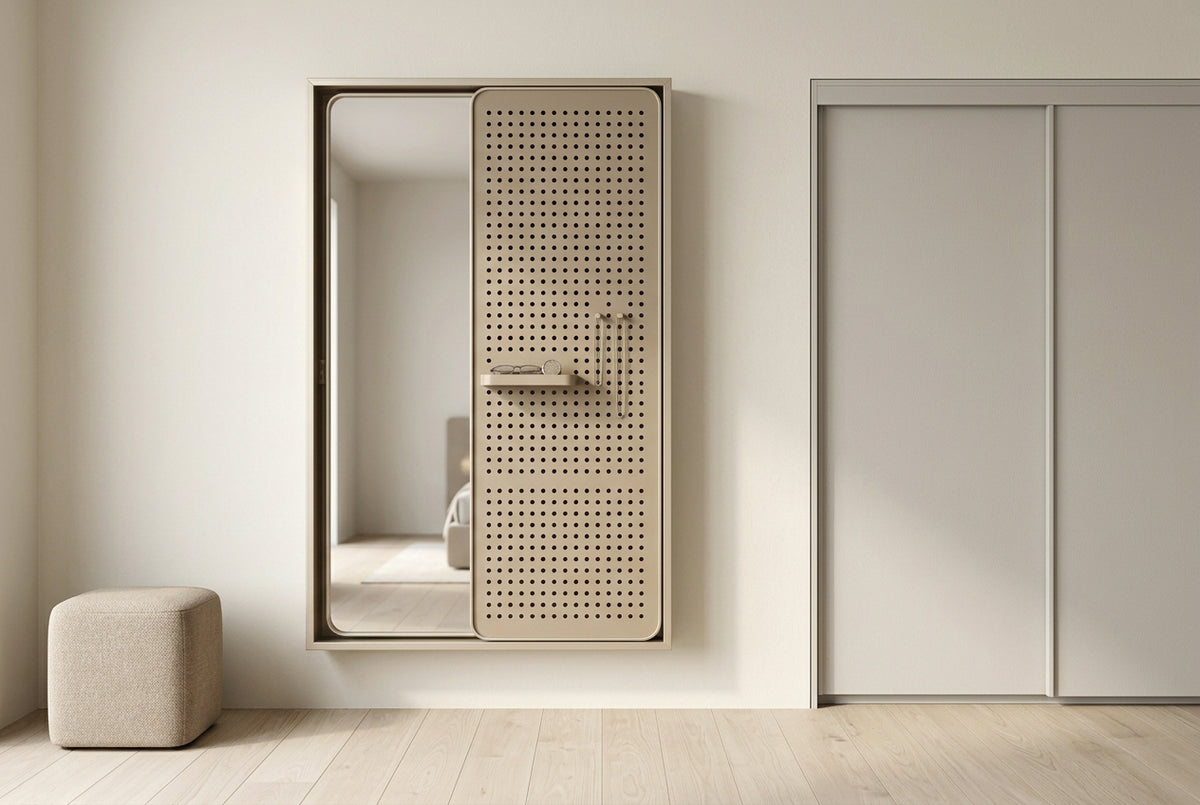
Beside the wardrobe, not in place of it
The hypothetical bedroom setting places the preparation station beside a wardrobe with sliding doors. Clothes stay in the wardrobe; the pegboard holds a small daily accessory selection.
Look: stand where the required reflection is available.
Retrieve: move to the intended grip position, slide the panels to reveal the chosen bay, then remove the object without reaching across a moving panel.
Reset: return the panels to the side-by-side viewing state.
Keep the approach clear and any stool outside the working area. The illustrated wall space, mounting height and standing distance are not measured recommendations; test them against the actual room and users.
Customize This DesignThe brief we are designing for
An adult uses a bedroom dressing area beside an existing wardrobe. Eyeglasses, a watch, necklaces and small cases need identified positions; clothes and shoes already have another home.
A stretch of wall can accommodate two adjacent panel positions. This is not a solution for every narrow wall.
Our priority order
1. Reach every intended storage position.
2. Preserve a continuous mirror for the viewing state.
3. Keep daily accessories accessible.
4. Control projection before adding functions.
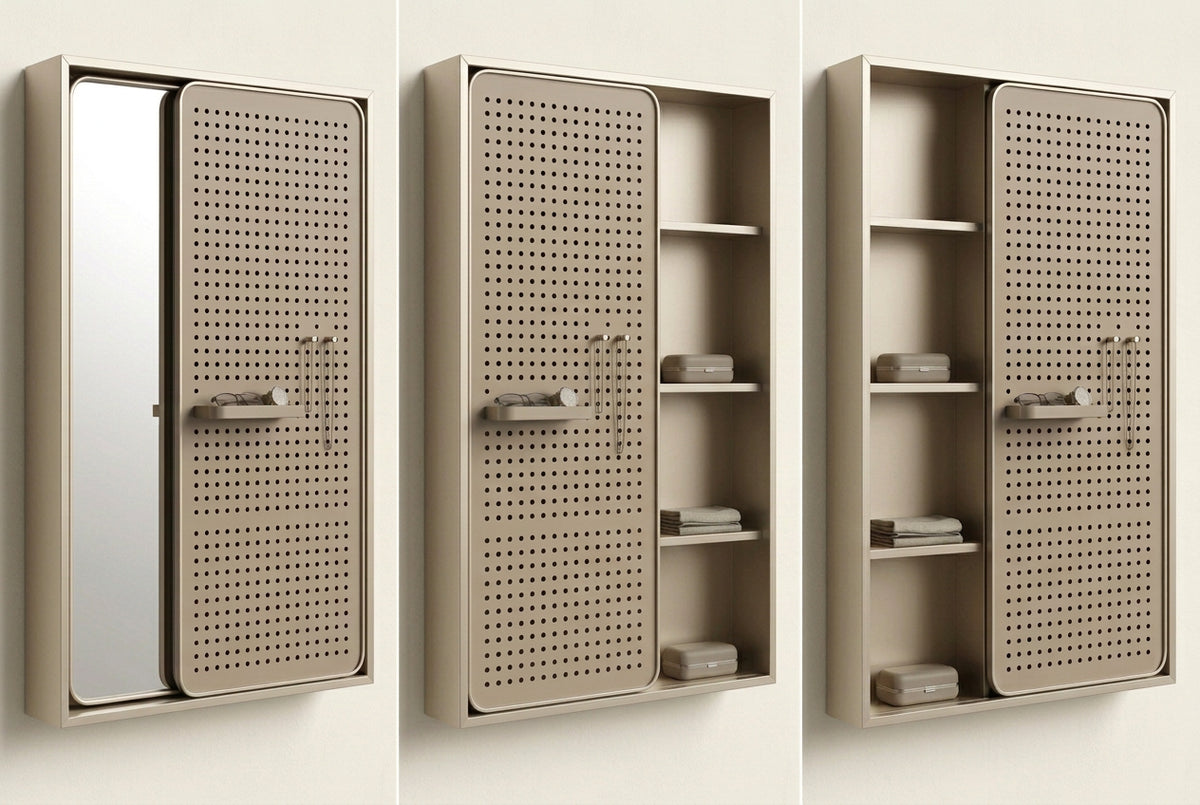
One mirror, one pegboard, three operating states
Left: mirror and pegboard side by side. Centre: both panels parked left, revealing the right bay. Right: both panels parked right, revealing the left bay.
The mirror follows the rear path and the pegboard the front. Stacked panels temporarily conceal the mirror; outward-facing accessories move with the pegboard.
Matching or coordinated champagne aluminum is the material direction. Shelf positions and clearances remain illustrative, not a dimensional specification.
Side by side
Mirror left, pegboard right. Reflection and front accessory storage are available together. Both rear bays are covered; pegboard objects remain visible.
Both panels parked left
The pegboard overlaps the mirror at the left end and reveals the right bay. The mirror is temporarily unavailable.
Both panels parked right
The mirror moves behind the pegboard at the right end, revealing the left bay. The clear opening must permit grasping and removing every intended object.
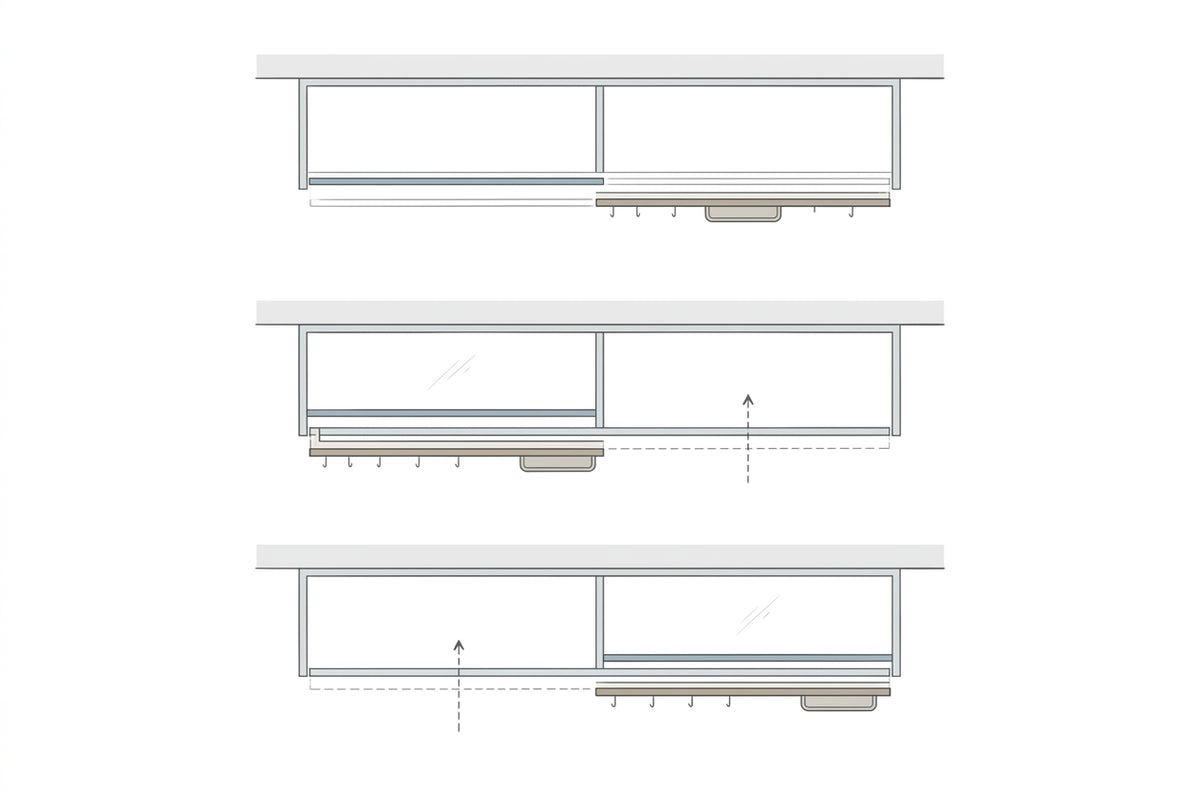
What moves—and what must stay clear
Read the plan concepts from top to bottom: side by side, stacked left and stacked right. The wall is at the top; the room and accessory projection are below.
The mirror sits behind the pegboard. Hooks and trays face the room rather than the gap between moving panels. Dashed arrows indicate the intended approach to an exposed bay.
These diagrams explain spatial order, not track profiles or verified clearances. Rear fittings, grips, hanging objects and hands must be included in a physical movement review.
The compromises we deliberately accept
More wall width: two panel positions occupy more width than a plain mirror.
Interrupted reflection: stacked panels hide the mirror while a rear bay is accessed.
Real depth: shelves, objects, fittings and two sliding planes all consume space.
Selective concealment: everyday pegboard objects remain exposed.
Mechanism complexity: guides, stops, retention, pinch risks, grip and maintenance need development.
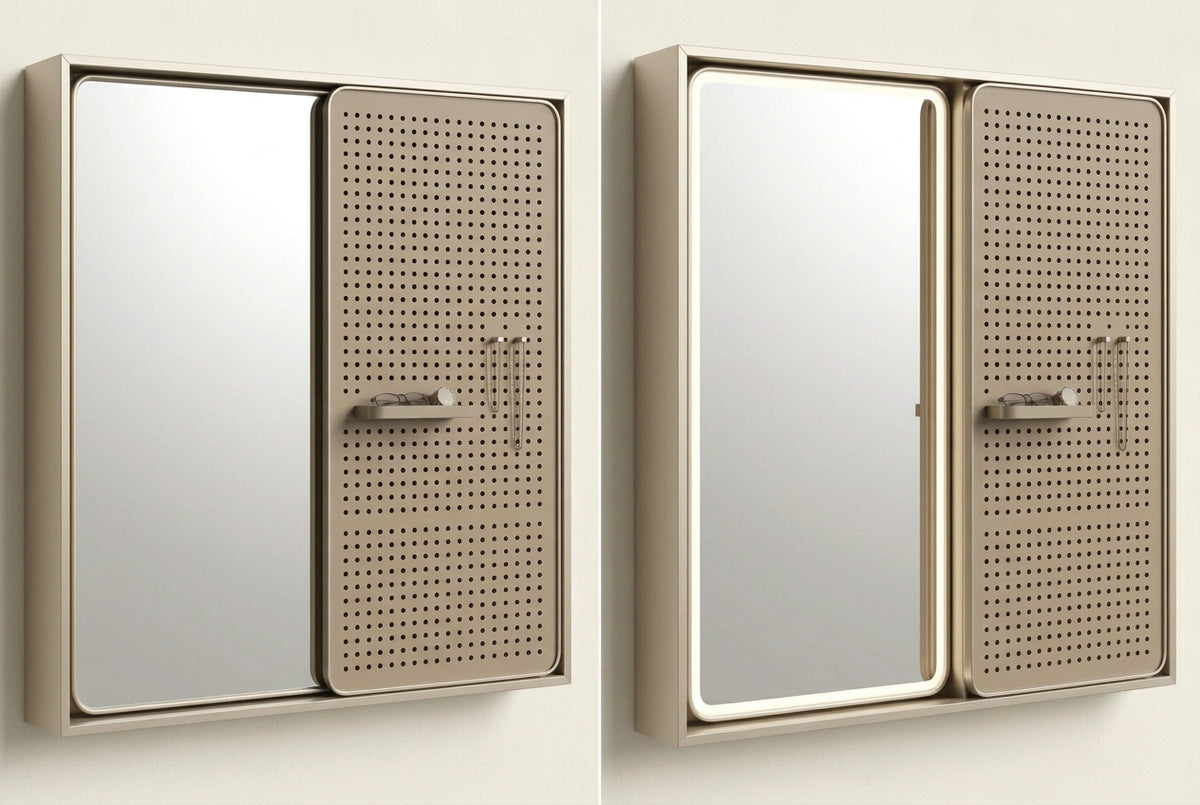
One concept, two lighting directions
Left: unlit. Right: a front-facing illuminated perimeter. Both views keep the mirror and pegboard side by side, so this comparison concerns lighting rather than a different operating state.
The unlit direction must stand on layout, access and material quality. An illuminated moving mirror additionally needs an assessed power route, cable management, heat and service strategy.
The images explore appearance; they do not establish light output, colour accuracy, electrical performance or final component dimensions.
Build Your Design BriefUnlit or illuminated?
The unlit direction tests layout and material quality. The illuminated direction explores a front-facing light band within the aluminum mirror frame.
Moving power, cable management, heat, service access and electrical suitability remain development tasks.
Variables to assess
Overall size, mirror proportion, cabinet depth, bay organization, finish, pegboard pattern and accessory selection can be proposed for review.
These are not confirmed standard customizations. No independent adjustment, universal accessories or load rating is established.
When we would change the direction
If simultaneous mirror use and rear access are essential, investigate separate or independently accessible storage.
If the wall is too narrow, choose a simpler arrangement rather than introduce inaccessible storage behind the overlap.
If all objects must be hidden, the exposed pegboard conflicts with the brief.
If the inventory grows beyond small accessories, reconsider the shallow-storage assumption.
Test access before refining the appearance
Object list: record occupied sizes and the space needed to grasp, lift or tilt each object.
Net opening: map both panel endpoints, frames, overlaps, grips and stops. Check every storage location.
Moving envelopes: include front accessories, rear fittings, hanging objects, shelf edges and hands.
Full-scale mock-up: compare standing, viewing, sliding and retrieval without assuming the attractive composition works.
Sample review: assess retention, movement, stability, loading, foreseeable misuse and servicing before a production direction is agreed.
Develop this concept for your brief
This is a development starting point, not an existing product available to order. Share your room reference, objects to store, wall dimensions, intended market, quantity and whether illumination matters.
Continue to the Sliding Mirror & Pegboard series, then select Customize this design on its concept card to build your brief. Generate and edit the brief, copy it, then paste it into the contact-page message and submit it there.
Explore design starting points · Back to Reflection with Open Storage
Mounting arrangement, weight, wall compatibility and installation details must be developed for the selected configuration. No installation drawing is established for this concept.
Discuss This Concept