
Two Faces, One Shared Core
A double-sided illuminated salon mirror with two opposing work areas and one coordinated support.
Concept development with a hypothetical brief and AI-generated illustrations; configuration and feasibility require design and sample review.
Separate working surfaces
Give each side its own shallow ledge while keeping the centre clear.
A shared structural core
Evaluate the support and floor interface as one coordinated system.
Storage only where it earns its place
A trolley can carry a wider kit; side accessories remain optional and workflow-led.
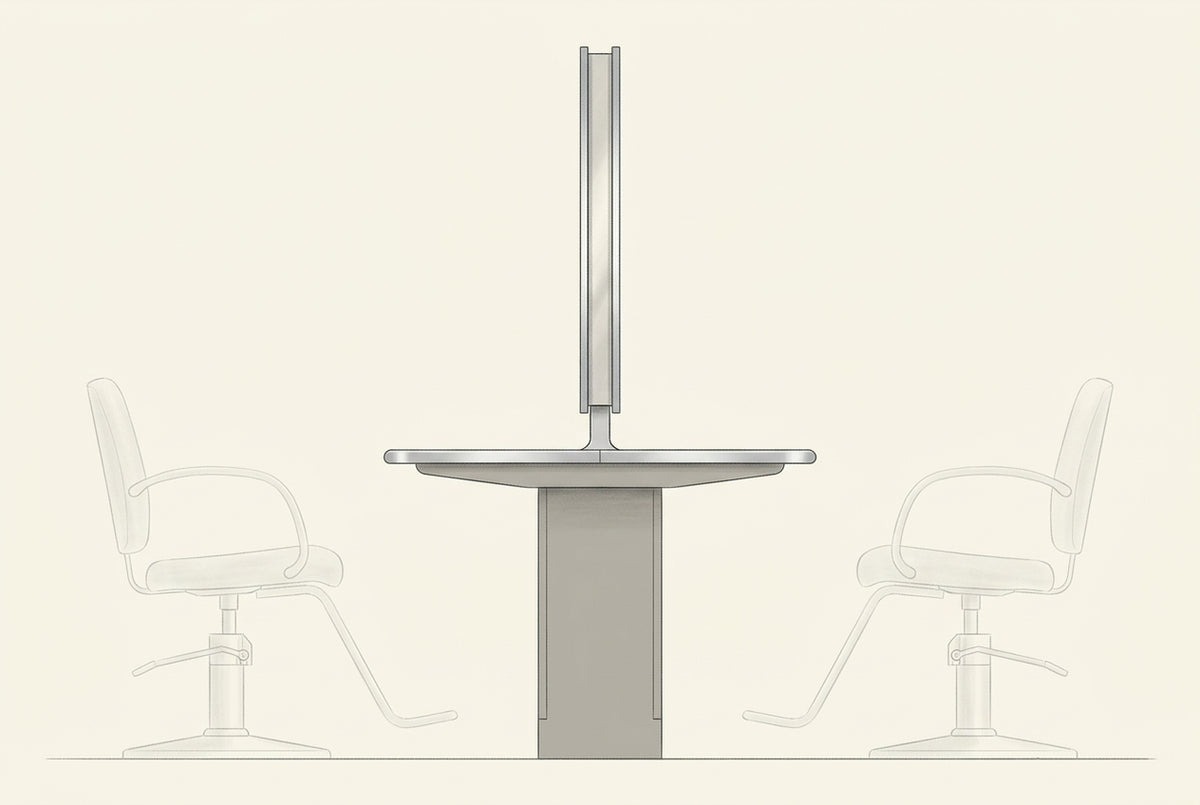
Make room for both chairs
A recessed core behind the front edges of both ledges is a preference to explore—not a reason to narrow the support just for appearance. This side-view diagram explores sightlines, reach, underside space and chair rotation.
Spatial development diagram: posts, ledge build-up and accessories are simplified relative to the appearance sketch. This is not a fabrication elevation or verified clearance.
A shared structure—not shared clutter
Define a work zone for each side so neither person needs to reach across a shared central tray. Set useful ledge depth from the actual tasks, then check chair height and rotation, footrests, stylist reach and cleaning access.
A compact-looking core does not automatically establish stability or reduce the room required.
Keep any individual tool-return tray modest. Check side projections for interference with movement, clothing and cleaning before adding it.
Your text
Write a few words about your offers or your shop.
Chair movement
Mock up the actual chair height, rotation and foot position on both sides.
Support and installation
Review intended loads, connections and floor interface before confirming freestanding or anchored installation.
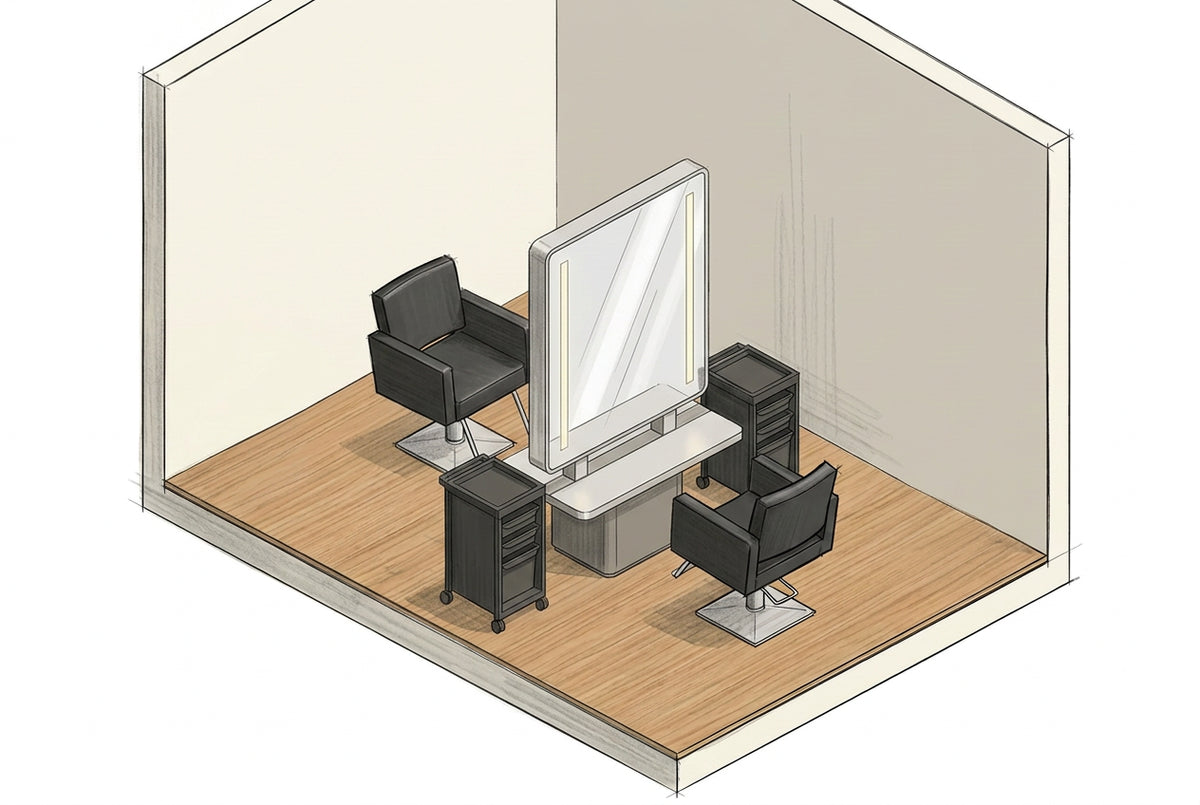
Read the station within the room
Consider opposing chairs, trolley parking, circulation and asymmetric use—one person moving while the other works. This studio illustration shows room relationships; it is not a completed project or a complete furniture supply.
Light each face, review the whole setting
The appearance concept shows two vertical strips on each face. Light performance, colour judgement and glare need practical review with selected components and the room lighting. Independent controls are a development possibility, not a confirmed feature.
Review cable entry, routing and service access as part of electrical design. No performance specification or safety certification is established here.
When the wall-mounted direction is better
Consider a wall-mounted alternative when central circulation is restricted, support or installation is impractical, or only one working face is needed.
Configure the working envelope
Develop mirror proportions, ledges, support and any side accessories around the actual chairs, room and quantity.
Coordinate finish and function
Review samples and individual accessory needs; choose symmetry or task-led choices without assuming an interchangeable system.
Before a sample is specified
1. Align on the tool brief and test both sides with a full-scale mock-up.
2. Review glass retention, frame, ledge and core loads, and installation approach.
3. Assess lighting, power, service access, materials, cleaning and finish.
4. Agree assembly, packing and sample goals before requesting a production quotation.
Accessory-tray openings in the appearance sketch do not establish hot-tool suitability; review intended equipment, materials and temperature requirements separately.
Develop this double-sided station
Share the intended quantity and destination, room, chair and trolley references, fixed-object needs, lighting priorities, must-haves and finish preferences. These inputs support design refinement and sample scope; they do not create an automatic price or confirmed lead time.
Back to Two-Station Salon Study
Discuss This Double-Sided Station