
Two Stations, One Working Rhythm
Compare the working pattern before choosing the mirror arrangement.
Study note: Hypothetical salon brief with AI-generated concept illustrations, not a completed project or measured installation plan.
Assume two simultaneous cutting and blow-drying stations. Each needs a mirror, chair, trolley and its own frequent-tool return area. The existing room and furniture have not been surveyed. Reception, washbasin and colour-prep areas are outside this first working-zone sketch; check overall access and circulation alongside them.
Two emerging product directions follow the layout comparison: a wall-mounted station mirror and an illuminated double-sided station.
Work without crossing
Give each station distinct working and tool zones so routine movements do not depend on crossing into the neighbouring station.
Park before placing
Plan the trolley’s actual footprint and openings where it will be used—not in a leftover gap between chairs.
Check the occupied room
Test seated clients, standing stylists, chair rotation and an adjacent station in use, then consider the wider room routes.
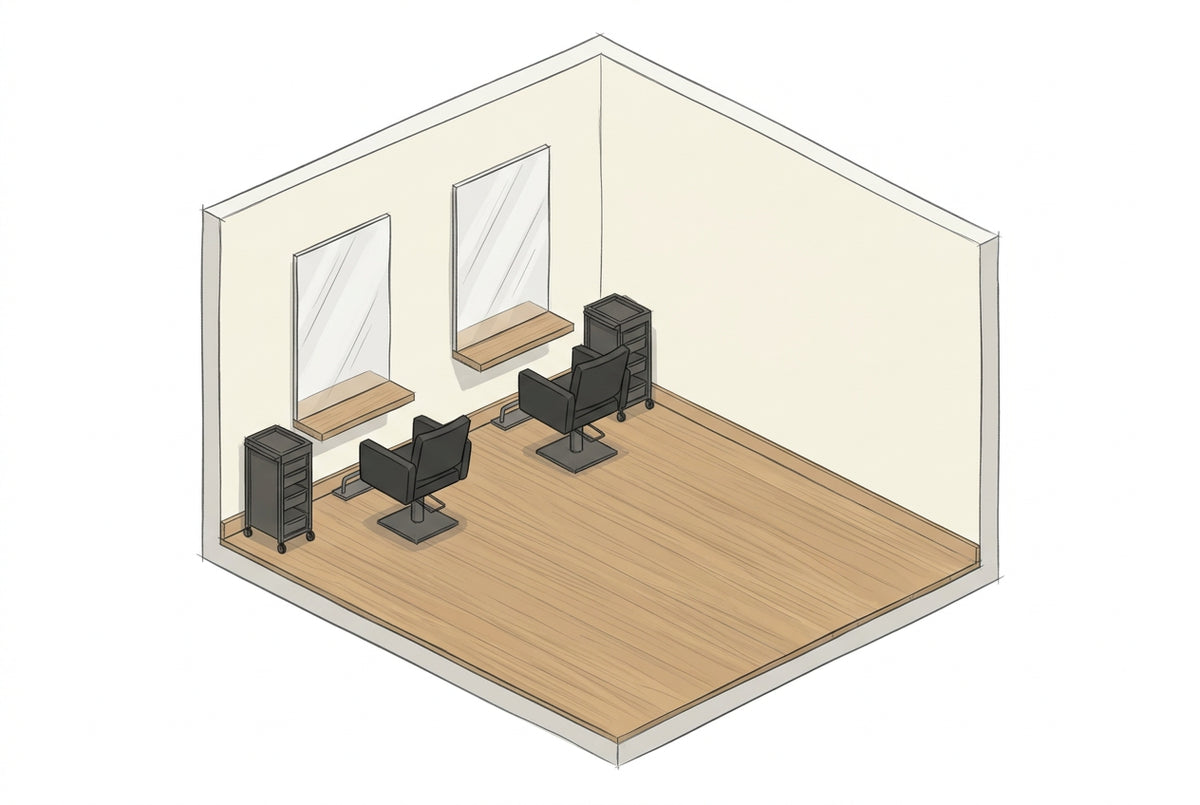
Option A: two stations along one wall
Our baseline for this assumed brief: give each station its own mirror and tool-return zone, with a planned trolley position. This keeps individual routines legible rather than relying on the gap between chairs.
Trade-off: continuous usable wall length, chair rotation and movement behind clients, and doors may still conflict. The illustration is not proof of adequate clearance.
Product direction A: a wall-mounted station mirror
Concept development · mirror, work ledge and tool return
The left-hand sketch keeps the mirror and shallow ledge simple for a workflow supported by a separate trolley. The right-hand sketch explores a side return area for combs and clips, leaving the centre of the ledge clear.
The mirror and work surface are developed as a coordinated unit, not a catalogue mirror substituted into the scene. Confirm which tasks belong at the fixed station before adding more storage. Chairs and trolleys remain scene references, not part of an established supply package.
Next checks: ledge depth, chair and leg clearance, tool retrieval, wall fixing and cleanable details. Proportions and construction remain open for design and sample review.
Explore the Wall-Station Design
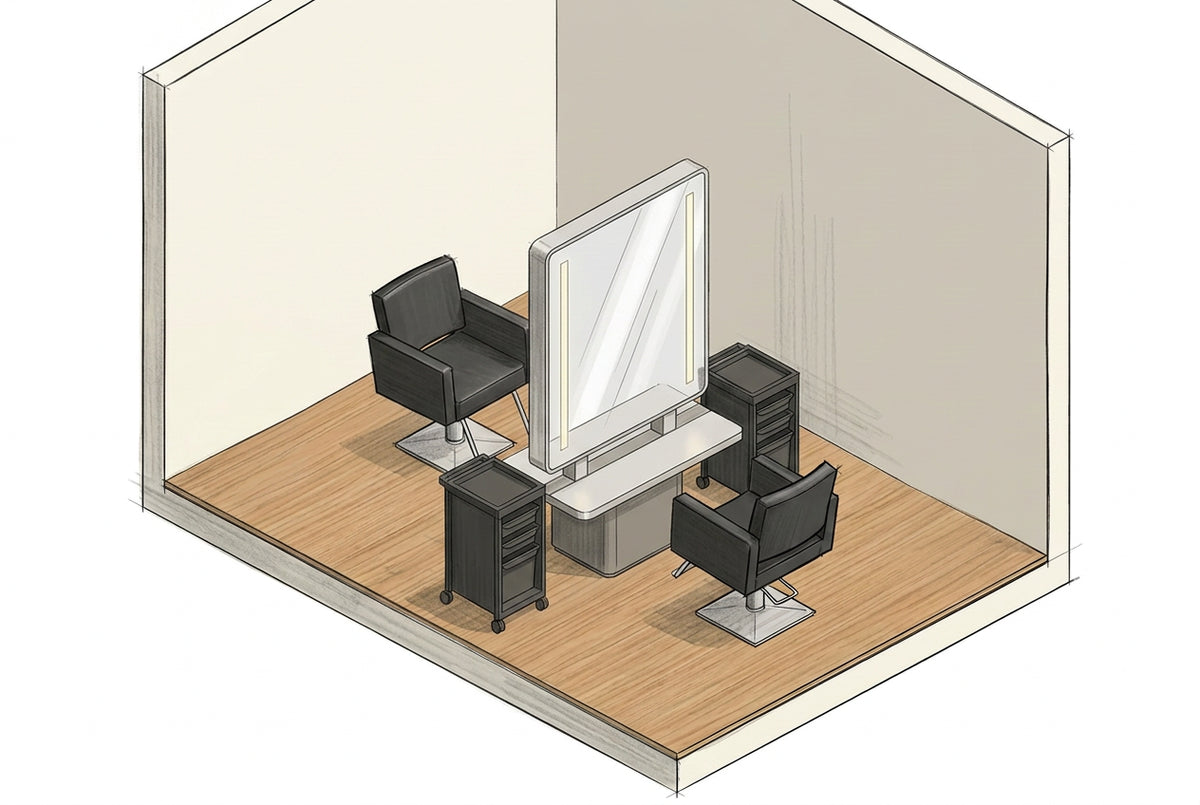
Option B: a central, double-sided mirror station
Two opposing stations share a supported double-sided mirror body rather than a full-height partition. Vertical light strips follow the illuminated product direction below; each side has its own working surface and tool-return position.
One common frame is intended to house the two opposing reflective faces—not two offset mirror units. Body thickness, lighting space and support details remain subject to development.
Review access to both faces and around both ends, chair movement and trolley parking with the selected furniture. This scene illustrates the arrangement, not verified clearances, structural stability or lighting performance.
The mirror, support and work surfaces are one concept-development scope. Chairs and trolleys illustrate use and are not an established supply package.
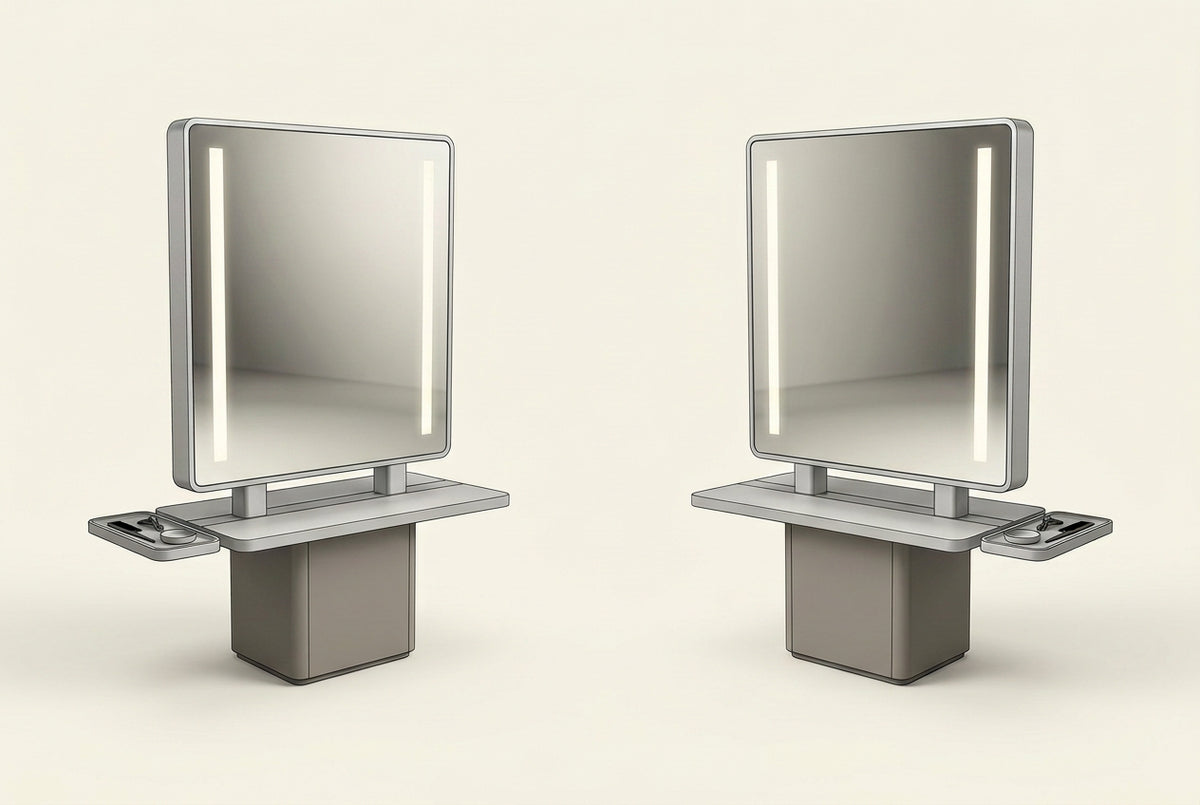
Product direction B: an illuminated double-sided mirror
Concept development · two reflective faces in one mirror body
The concept combines two reflective faces within a common mirror body, supported from below, with a working surface for each side. The product views and scene explore a coordinated direction, not final construction drawings.
Vertical light strips frame the viewing area on each face. Keep a useful central reflection and concentrate lighting on the station rather than adding decorative base lighting.
Develop the shared support, stability, side access and chair clearance together. Lighting output, colour quality, power, heat and maintenance need equipment and physical sample assessment. The small side-tray cut-outs do not establish safe hot-tool storage.
Explore the Double-Sided Station DesignTest a working sequence, not an empty room
1. Seat the client and check the mirror view.
2. Move through cutting and blow-drying positions with the adjacent station occupied.
3. Retrieve and return tools without entering the neighbouring work zone.
4. Park the trolley and open its storage as it will be used.
5. Clean and replenish without blocking the route.
Test with actual furniture envelopes; use a full-scale mock-up before selecting a layout.
Frequent tools: at each station
Keep frequently used tools in a clear, reachable return area for each stylist; test the arrangement during the working sequence.
Shared supplies, a separate route
Keep replenishment accessible without crossing an active station. Assign each task to a fixed surface or trolley before providing both.
Check the view, light and tool details
Review seated and standing reflections, obstructions, facial shadows and glare with the proposed room lighting. Concept imagery does not establish lighting performance or colour judgement; assess selected equipment in a practical trial.
Review hot-tool holders, material suitability, cleaning and cable routing for the selected equipment. A metal tray is not automatically a suitable hot-tool holder.
When the baseline should change
If the wall option lacks usable continuous length, conflicts with doors or blocks the route behind clients, investigate a central arrangement only if both faces and ends remain accessible and its support and services are feasible. If neither works, reconsider the furniture, storage or two-station brief rather than simply drawing tighter gaps.
Develop your salon station
The station arrangements in this study are starting points for product design and project discussion, not existing BEAUTME salon products available to order. The next step is to develop a specific mirror-and-storage proposal around the intended working routine.
Share your preferred direction—wall-mounted mirror with a plain ledge or side return, or a central double-sided mirror—along with site information, furniture references, intended station quantity, destination country and the mirror, ledge or tool-return components needed. Design refinement and sample assessment come before a production quotation, subject to review.
Discuss Your Station Design